

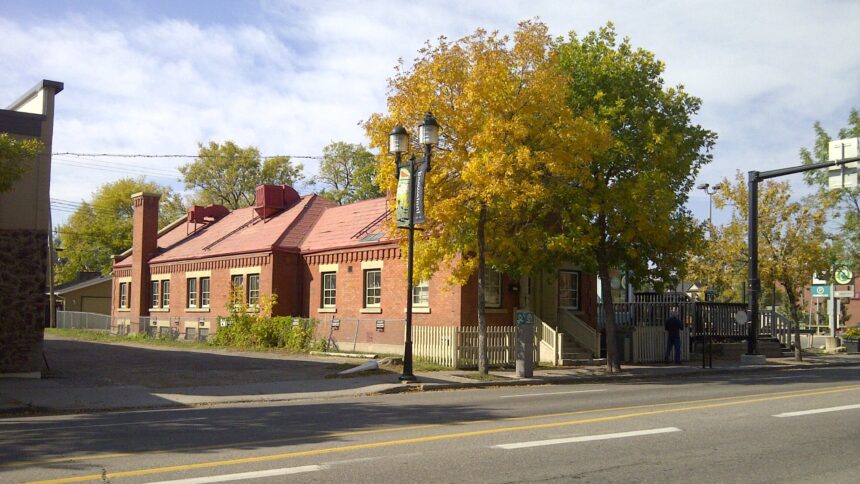
Behind the red brick face of the building at 1311 9 Avenue SE in Calgary there is a second wall, and between the two is empty air. The Canadian Register of Historic Places gives the gap as about 46 to 61 centimetres, running between an outer shell of brick and masonry and an inner shell of concrete and terra cotta brick.
The building is the Inglewood Telephone Building, a long low structure with a pitched roof and a tall brick chimney. Almost nobody passing it on 9 Avenue would guess the gap is there.
Key facts
- Provincial Architect Allan M. Jeffers designed the Inglewood Telephone Building in Calgary, and it was built in 1909, according to the Canadian Register of Historic Places.
- The Canadian Register of Historic Places records an empty space of about 46 to 61 centimetres between the exterior brick and masonry shell and the interior concrete and terra cotta brick shell.
- The register states the exchange was first equipped for 300 telephone lines, was expanded to 1,000 lines after a rear addition, and operated until 1957.
- Alberta recognized the building as a Provincial Historic Resource on April 2, 2009, and the Canadian Register of Historic Places listed it on May 21, 2009.
- The Alberta Historic Places blog states that the Inglewood Community Association bought the building in 1972 and that earlier tenants included a nursery and a shoe repair business.
The Walls Were Built Twice With a Gap Between Them
The register says the empty space gave passive insulation and radiant heating to the room inside. The outer wall carries what a passer-by sees, including brick in a common bond, a brick arch doorway, quoins at the corners, corbelled modillions and sandstone detailing. The inner wall belongs to the room that held the machinery.
The register calls the design an innovative answer to the needs of automated telephone exchange equipment. Why that equipment wanted a sheltered room is not spelled out in the pages we read, and we will not supply the reason.
The Equipment Was Automatic and the Building Was Small
The Alberta Historic Places blog says the exchange was fitted by the Automatic Electric Company for 300 lines and enlarged the following year to carry 1,000. The register puts the growth to 1,000 lines after a rear addition and gives no year. Both agree on the numbers.
The blog says the building opened in 1909 as a sub-station to the main exchange on 7th Avenue, serving the southeast of the city. It ties the building to the arrival of automated telephone service in Calgary and to the founding of Alberta Government Telephones, which the blog calls the province’s first Crown corporation. We have not checked that last claim against a primary record, so we treat it as the blog’s.
A Telephone Exchange Became a Shoe Repair Shop
Once newer facilities replaced it in 1957, the building did what small utility buildings often do. According to the blog, it was leased to a nursery and a shoe repair business before the Inglewood Community Association bought it in 1972 and ran it as the Silverthreads Community Center.
Recognition came late. The blog says the Minister of Culture registered the building as a historic resource in 1981, and the register records Provincial Historic Resource status on April 2, 2009.
The Hidden Wall Deserves a Sign
Plaques usually say who designed a building and when. They seldom say how it works. At Inglewood the working detail is the whole story, and it cannot be seen from the sidewalk. A visitor looking at the brick would take a plain utility building for what it appears to be and miss the single feature that made it unusual.
The register already contains the dimensions. Putting 46 to 61 centimetres on a sign beside the door, with a sentence on what the gap was for, would cost little and change how people read the building. Age is not a reason to admire it. The reason is that someone solved a problem in the wall itself, and the solution is the part nobody sees.
Behind the brick, an empty space of up to 61 centimetres still separates the shell from the room, and nothing on the street side says so.