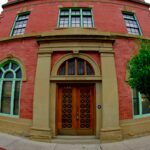


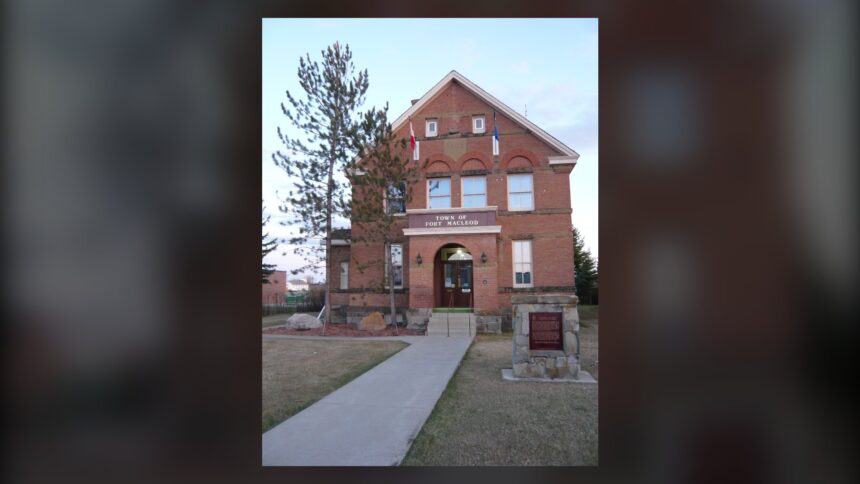
A red brick building with sandstone trim stands at 236 23 Street in Fort Macleod, two and a half storeys high, with arched windows and a porch at the centre of its front. It would pass for a large house, and the national register entry says as much when it speaks of a “domestic appearance.” In the basement are a cell and a vault, and the courtroom was on the second floor.
The building went up from 1902 to 1904 as a territorial court house and remained in use as one until 1971.
Key facts
- The Territorial Court House at 236 23 Street, Fort Macleod, was designated a National Historic Site of Canada on June 16, 1980, according to the Canadian Register of Historic Places.
- The Canadian Register of Historic Places records the building as designed by the federal Department of Public Works under Chief Architect David Ewart and built from 1902 to 1904.
- The building served as a court house for 67 years, until 1971, according to the Canadian Register of Historic Places.
- The Fort Macleod Courthouse (Town Hall) was recognized as a Provincial Historic Resource on November 16, 1979, according to the Canadian Register of Historic Places.
Ottawa built prairie courthouses to one plan
Between 1888 and 1905 the Government of Canada built about a dozen court houses for the new settlements of the prairies, in the years when the region was governed as the North-West Territories. The Fort Macleod building was one of three raised from a single standard plan drawn up under the Department of Public Works. The provincial register calls it the best preserved of the federal territorial courthouses.
The register states the standardization and gives no reason for it, so the Tribune offers none. What the plan produced, at Fort Macleod, was a building that reads as a house until someone mentions the cell.
Provincial courts ended most of them after 1907
When the provinces set up their own court systems in 1907, most of the territorial buildings were demolished. Fort Macleod’s was not. The provincial register says it is the only territorial courthouse that kept working as a courthouse after that change, and that the only other one still standing is at Wolseley, Saskatchewan.
Both entries say the building served as a courthouse until 1971 and then became the town hall. A site devoted to Canadian courthouses, which the Tribune treats as reported only, says the working court moved to a new building designed by Calgary architect David M. Kehoe, built in 1970 and 1971.
The interior is part of the designation
The national register does not stop at the brick. Its list of character-defining elements includes the former courtroom, the cell and vault in the basement, and the wooden floors, stairs and wainscoting. Those are the features that distinguish a court house from a house, and they are in the record as things to keep.
The record also disagrees with itself a little. The national entry says the standard plan produced three buildings, and the provincial entry says only one other comparable building still stands. Those statements fit together if one of the three is gone, but neither entry says so, and the Tribune did not find the third building’s fate in the sources it opened.
A rare building should tell its own story
The building is now the town hall. That is a sound use, and heritage is better served by a working building than by a locked one. The weakness is interpretation. A structure that survives because the others were pulled down should say so in plain words to anyone who walks up to it, along with where the courtroom sat and how long the court worked there.
Rarity carries the argument here. Many buildings are old. This one is among the last two of a federal type, and the public should be able to learn that without opening a register.
Under the red brick and the arched windows, a cell and a vault are still listed as parts of the building to keep.
Related from Alberta Tribune: Canada’s First Carbon Storage Hub Opened Without a Federal Cheque · The Last Wooden Coal Tipple Standing In All Of Canada · The Banff Cave Where Canada’s National Parks Were Born